Property photo 1
Property photo 2
Property photo 3
Property photo 4
Property photo 5
4 Beds
2 Baths
1,432 sqft

$715,000

5430 Baltimore DR Unit: 1, La Mesa CA, 91942

Price per sqft$499.30
Built in1974
Property size1,432 sqft
Property typeCondominium

Overview

Active

Listed Jul 29, 2026

Updated 5 days ago

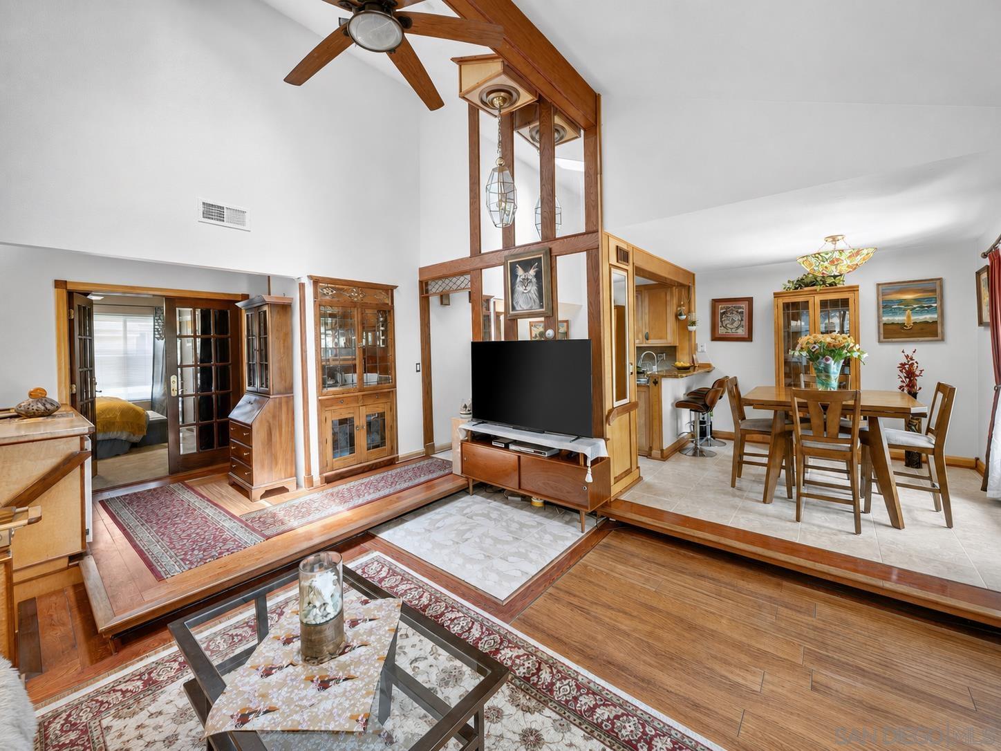
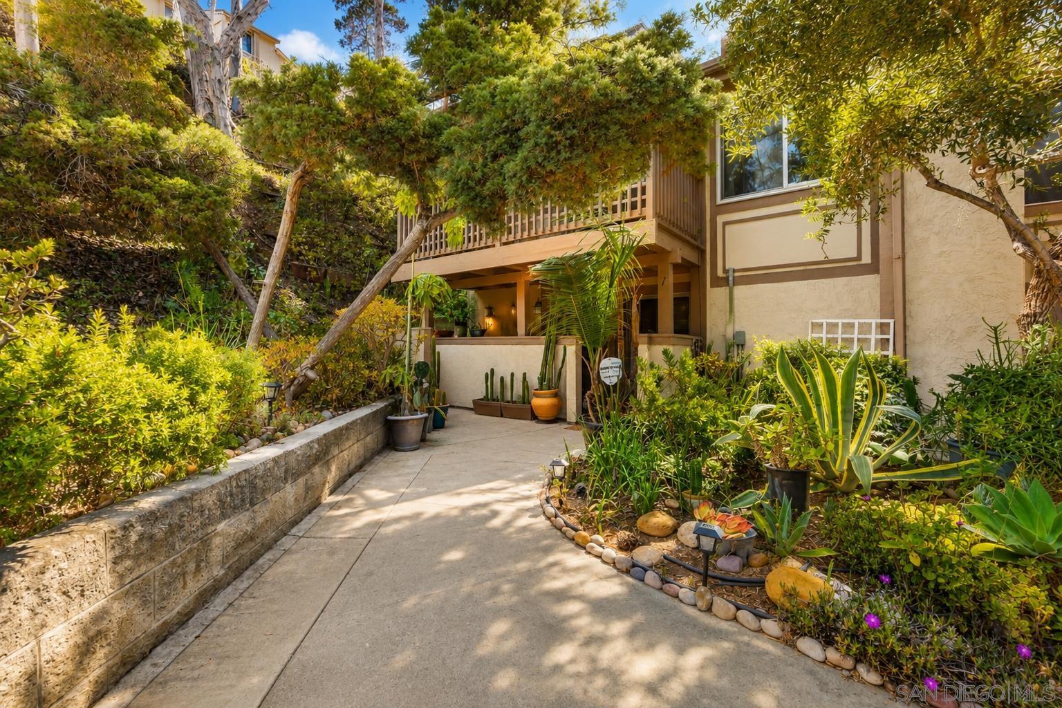
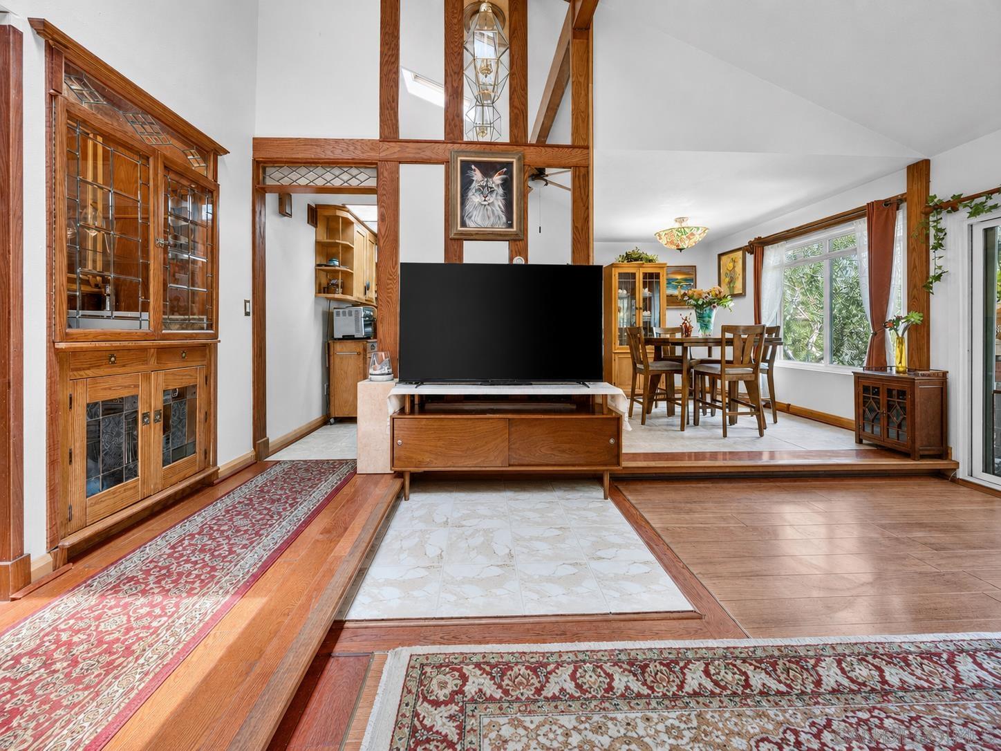
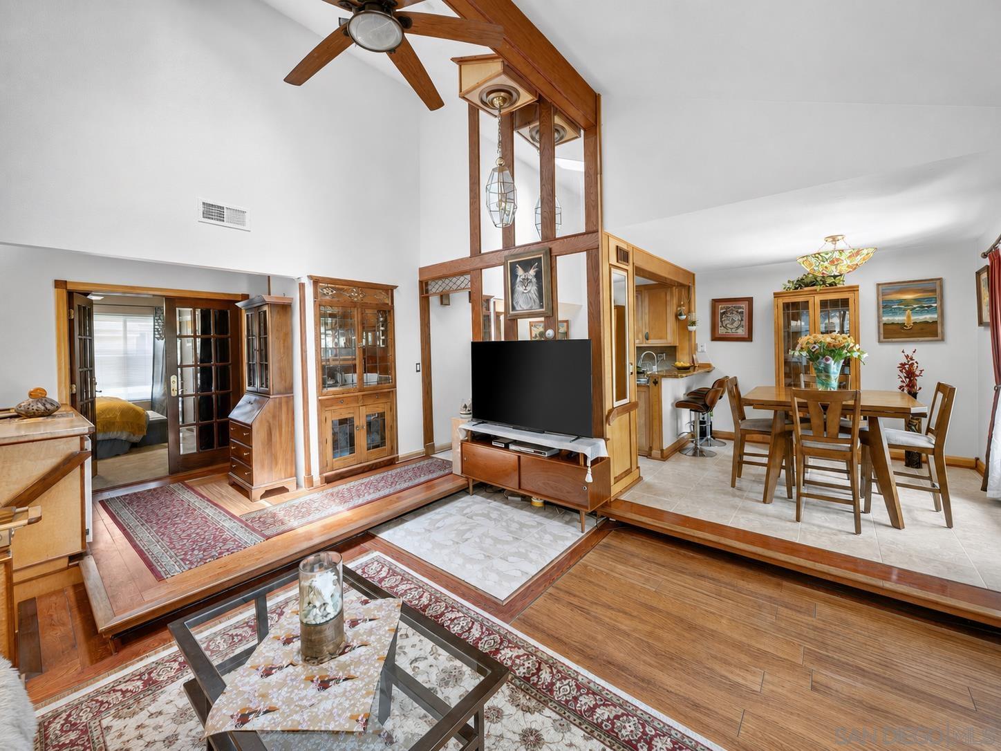
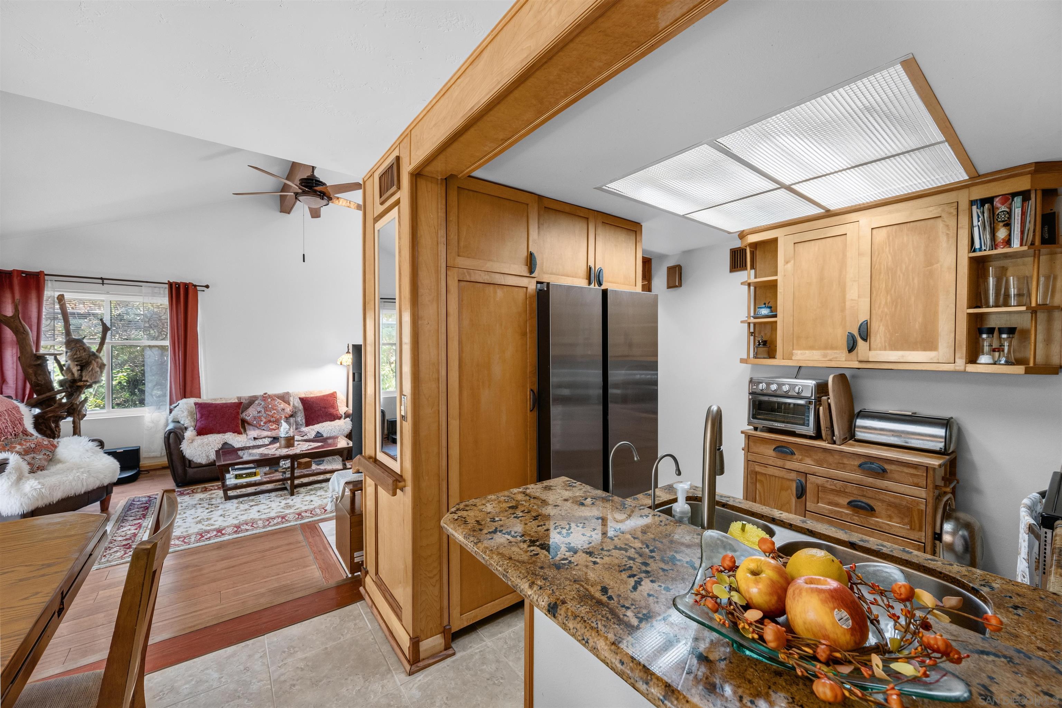
Welcome to this rare opportunity in Strawberry Hills of La Mesa, near Lake Murray. Originally used as the builders sales office/model home, it remains the only floor plan of its kind in the community. The main living level features 2 bedrooms & 1 full bath, while the lower level provides 2 additional bedrooms, & 1 full bath, a kitchenette-style wet bar, & its own separate exterior entrance. The lower level may also be accessed from the main residence through the garage, creating an unusually flexible layout that offers separation & privacy while remaining connected to the home, if desired. This unique config is ideal for multigenerational living, guests, older children or college students, home offices, or anyone seeking additional private living and work space within the home. Upstairs, the home presents a remarkable showcase of Arts and Craftsinspired Mission style, w/ rich woodwork, decorative glass accents, custom built-ins, exposed architectural details, & an exceptional level of craftsmanship and detail throughout. The main living level also includes a spacious living room w/ vaulted ceilings, dining area, kitchen, + a balcony that sits amidst the trees & birds. Downstairs, the other 2 bedrooms & 1 bathroom offer new flooring, a recent remodel, new mini-split ACs, & its own private ground-level patio. Additional features of the home include an attached 2-car garage, mature landscaping, & a peaceful end-unit setting. Strawberry Hills offers pools, spas, clubhouse, gym, & a convenient La Mesa location near easy freeway access.

$4,757/mo

Est. mortgage payment based on a $715,000 home price.

All estimates are provided by Luxury Presence for informational purposes only. Actual amounts may vary.

Additional information

MLS® ID
260018596SD

Interior Features

Bedrooms
4
Bathrooms
2
Fireplace
Yes
Cooling
Yes
Heating
Yes
Basement
No

Exterior Features

Lot Size
0.04 Acres

Other Property Details

Association Fee Frequency
Monthly
Garage
Yes
View
Yes

Listed by Daniel Vachon with Navigation Realty
Listing Contact: 619-200-4716 

Based on information from The MLSTM / Combined LA/Westside Multiple Listing Service, Inc. IDX information is provided exclusively for consumers' personal, non-commercial use, it may not be used for any purpose other than to identify prospective properties consumers may be interested in purchasing. All information is deemed reliable but not guaranteed and should be independently reviewed and verified. Property locations as displayed on any map are best approximations only and exact locations should be independently verified. All properties are subject to prior sale, change or withdrawal, and may or may not be listed by the office/agent presenting the information. Neither listing broker(s) nor Black Label Real Estate Group shall be responsible for any typographical errors, misinformation, misprints and shall be held totally harmless. 

©2026 Combined L.A./Westside MLS. All rights reserved.

Data last updated 10/3/2026

.     

Powered by Luxury Presence
