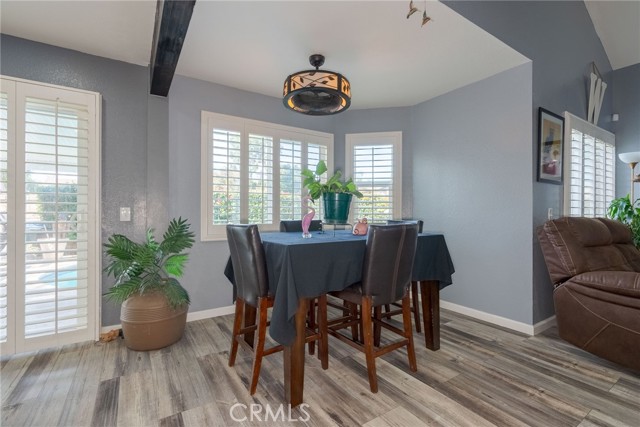
Property photo 1
Property photo 2
Property photo 3
Property photo 4
Property photo 5
3 Beds
3 Baths
1,690 sqft

$575,000

1199 Runaway CIR, COLTON CA, 92324

Price per sqft$340.24
Built in1988
Property size1,690 sqft
Property typeResidential

Overview

Active

Listed Jun 7, 2026

Updated 7h ago

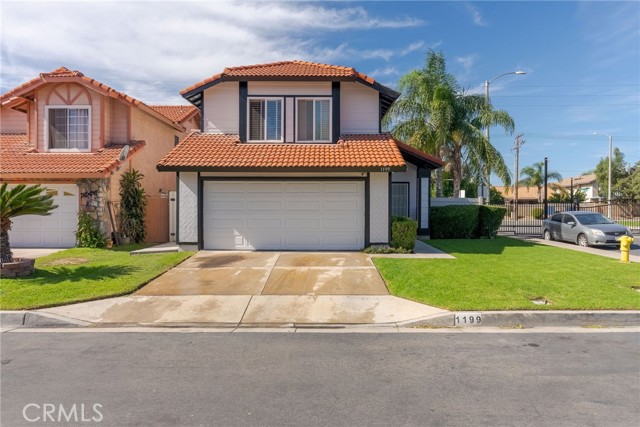
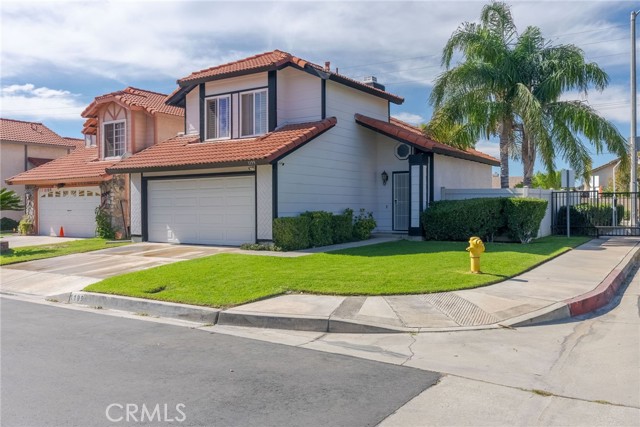
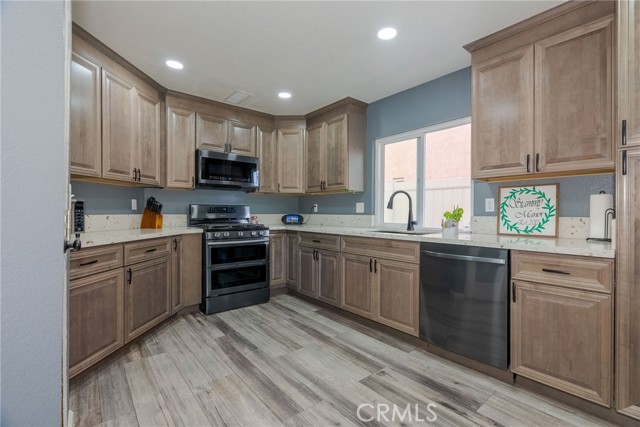
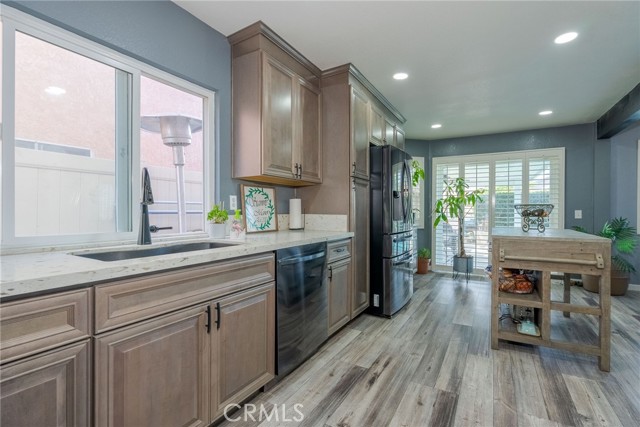
Huge Price adjustment! Don't miss this opportunity to make this corner home in a gated community home your home sweet home. Located in the heart of one of Colton's most desirable communities, this lovely home features 3 spacious bedrooms and 3 bathrooms. This well-kept corner home has a well-designed floor plan which is perfect for families of all sizes. Upon entering the home, you will notice the open living area and the beautiful, upgraded kitchen to the left that comes with lots of cabinet space, a pantry along with recess lighting. This open floor plan is sure to draw buyers in with its bright and spacious feel, accentuated vinyl plank downstairs flooring. The stairs have new carpet. The backyard offers a peaceful retreat along with a swimming pool/spa where you can unwind, entertain, and create lasting memories in the privacy of your backyard, especially since you have no neighbors in the back. Also, in the backyard, you'll have a covered patio with a ceiling fan, perfect for cooling in the shade. From the master bedroom, you can walk onto the deck, sit down and have a cup of coffee. ALL BEDROOMS ARE UPSTAIRS! The icing on the cake is the low homeowner's association (HOA) fees of Iron Horse Ridge which includes a pool, barbeque, and a playground. Located in a peaceful, and well-established neighborhood, the gorgeous home is a short distance from shopping, fine dining, schools, Arrowhead Regional Hospital, and major transportation routes, such as the 10 fwy. Don't miss this opportunity to make this propery your home.

$3,825/mo

Est. mortgage payment based on a $575,000 home price.

All estimates are provided by Luxury Presence for informational purposes only. Actual amounts may vary.

Additional information

MLS® ID
CV26123839MR

Interior Features

Bedrooms
3
Bathrooms
3
Fireplace
Yes
Cooling
Yes
Heating
Yes
Basement
No

Exterior Features

Lot Size
0.09 Acres

Other Property Details

Association Fee Frequency
Monthly
Garage
Yes
View
Yes
Pool
Yes

Listed by Terrance McMillan with Coldwell Banker Envision
Listing Contact: 909-519-6644 

Based on information from The MLSTM / Combined LA/Westside Multiple Listing Service, Inc. IDX information is provided exclusively for consumers' personal, non-commercial use, it may not be used for any purpose other than to identify prospective properties consumers may be interested in purchasing. All information is deemed reliable but not guaranteed and should be independently reviewed and verified. Property locations as displayed on any map are best approximations only and exact locations should be independently verified. All properties are subject to prior sale, change or withdrawal, and may or may not be listed by the office/agent presenting the information. Neither listing broker(s) nor Black Label Real Estate Group shall be responsible for any typographical errors, misinformation, misprints and shall be held totally harmless. 

©2026 Combined L.A./Westside MLS. All rights reserved.

Data last updated 10/7/2026

.     

Powered by Luxury Presence
