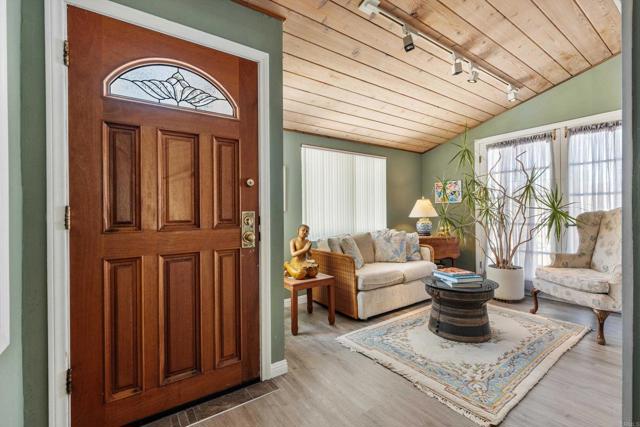
Property photo 1
Property photo 2
Property photo 3
Property photo 4
Property photo 5
4 Beds
3 Baths
3,000 sqft

$1,899,000

1556 Via Rancho Parkway, ESCONDIDO CA, 92029

Price per sqft$633.00
Built in1959
Property size3,000 sqft
Property typeResidential

Overview

Active

Listed Aug 28, 2026

Updated 5 days ago

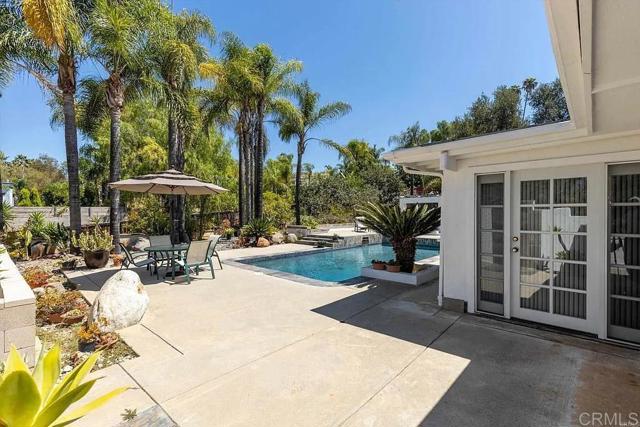
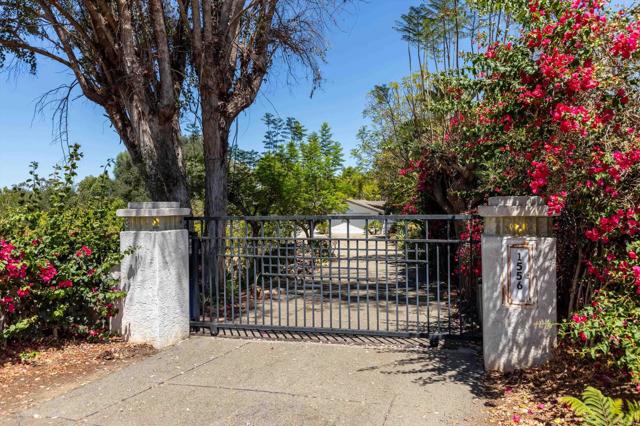
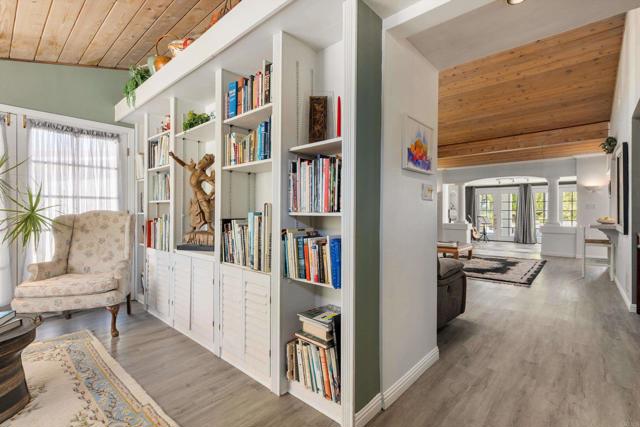
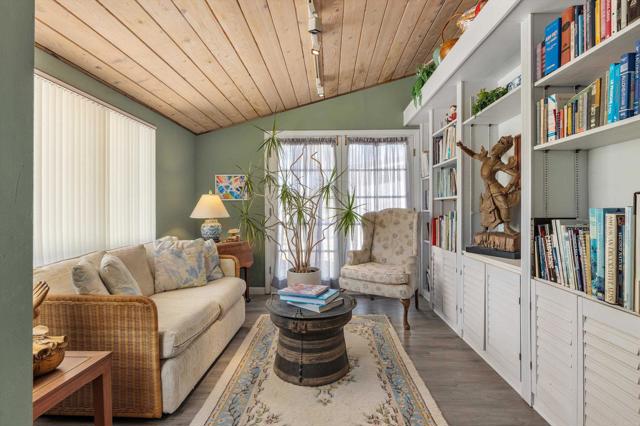
Welcome home to this beautifully customized, nicely updated 4 bd/3ba approximately 3000sf home in this highly desired Southwest Escondido community 92029 zip code ...a home where artistry is knit seamlessly with modern flavors! Mature, water-wise landscaping welcomes visitors to the front entry of this eye-catching home boasting an expansive open-concept living space design...immediately noticeable will be the customized, dimmable lighting, accenting the most desirable highlights each room has to offer! Some of the custom design amenities of this home include an artist's work shop adjacent to the primary bedroom, a sun-splashed, three-sides-of-windows breakfast area extending from the kitchen, and a cozy sitting/reading area adjacent to the entry. The tongue and grooved wood ceiling (also in some of the other rooms) exceptionally highlights the huge vaulted-ceiling living room which embraces smartly placed, built-in, wall display areas lit expertly to highlight chosen collectibles. It also has two shutter-eqipped skylights and smartly placed fireplace for those cooler evenings. The formal dining room is nicely enhanced with a vintage German chandelier. Additional features that make this home stand out include updated bathrooms with high end designer fixtures, a luxurious primary bedroom with en-suite bath, and a fireplace, luxury vinyl plank laminate flooring in the living areas, two spit-zone AC units, one being brand new, with a new HVAC blower unit. Additionally, hot water is supplied by tankless water heater, and the home and garage roofing (less than 7 years of age) provides security for years to come. Also of note are a new garage door and door opener, a private, in-ground, pristine-condition Pebble Tech finished swimming pool, an outdoor island bar-b-que, an outdoor hot and cold water shower station, a side yard green house, and numerous idyllic sitting areas dotting the front and back yards on this smartly designed .97 acre lot, set safely behind the security-gated entry. Another valued asset on this property is the natural gas service to the entire property. Strategically placed boulders and well designed hardscape areas provide additional accents of ornamental balance to these beautifully designed grounds planted with mature fruit trees, palm trees and water-wise ornamental fauna. This home offers many of the coveted So Cal indoor/outdoor lifestyle amenities - and yet, it is just minutes away from all needed services, freeway access, Lake Hodges recreation area/trails, and the scenic back-road route to the beaches of Del Mar. Do not miss out on the chance to own this slice of paradise ...contact listing agent to make your appointment!

$12,634/mo

Est. mortgage payment based on a $1,899,000 home price.

All estimates are provided by Luxury Presence for informational purposes only. Actual amounts may vary.

Additional information

MLS® ID
NDP2608153MR

Interior Features

Bedrooms
4
Bathrooms
3
Fireplace
Yes
Cooling
Yes
Basement
No

Exterior Features

Lot Size
0.97 Acres

Other Property Details

Garage
Yes
View
Yes
Pool
Yes

Listed by Wilbur Wester with Rise Realty
Listing Contact: 760-271-8581 

Based on information from The MLSTM / Combined LA/Westside Multiple Listing Service, Inc. IDX information is provided exclusively for consumers' personal, non-commercial use, it may not be used for any purpose other than to identify prospective properties consumers may be interested in purchasing. All information is deemed reliable but not guaranteed and should be independently reviewed and verified. Property locations as displayed on any map are best approximations only and exact locations should be independently verified. All properties are subject to prior sale, change or withdrawal, and may or may not be listed by the office/agent presenting the information. Neither listing broker(s) nor Black Label Real Estate Group shall be responsible for any typographical errors, misinformation, misprints and shall be held totally harmless. 

©2026 Combined L.A./Westside MLS. All rights reserved.

Data last updated 10/3/2026

.     

Powered by Luxury Presence
