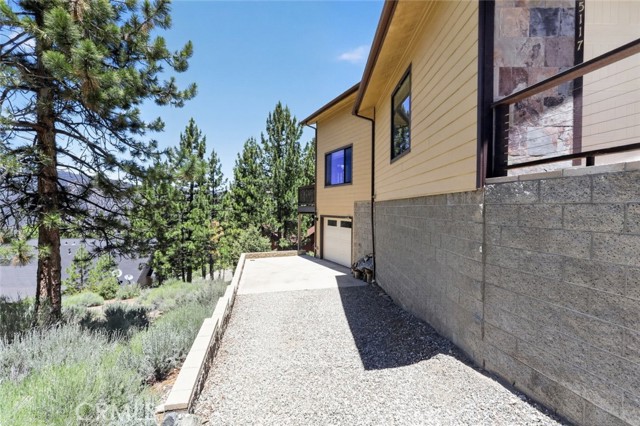
Property photo 1
Property photo 2
Property photo 3
Property photo 4
Property photo 5
3 Beds
3 Baths
5,050 sqft

$899,999

15117 Chestnut DR, Pine Mountain Club CA, 93222

Price per sqft$178.22
Built in2011
Property size5,050 sqft
Property typeResidential

Overview

Active

Listed May 14, 2026

Updated 8 days ago

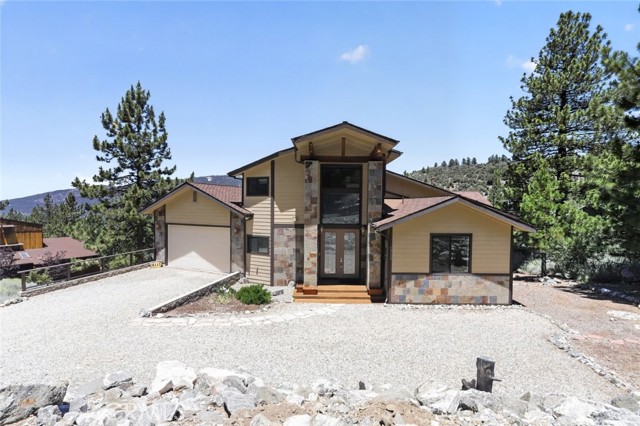
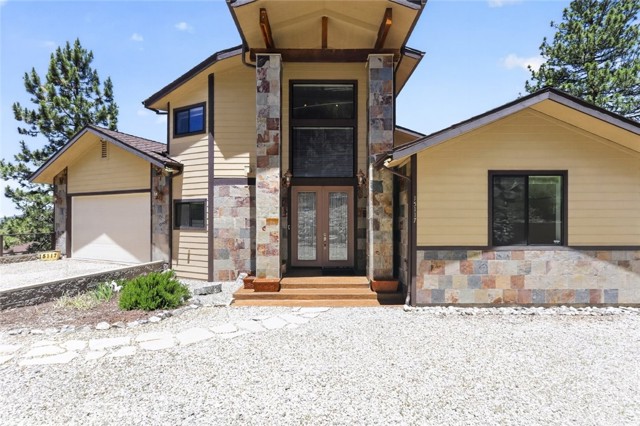
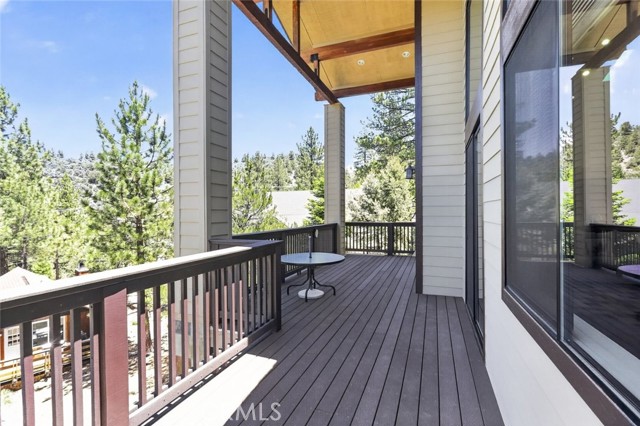
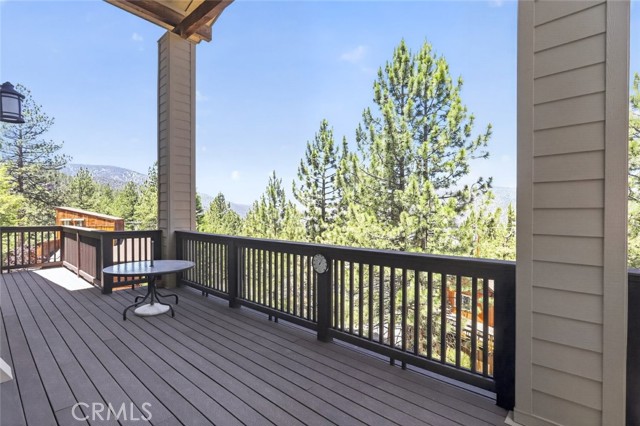
Nestled among the pines in the sought after community of Pine Mountain Club, this spacious custom-built two-story home, built in 2011, offers approximately 5,050 square feet of living space with 3 bedrooms, 2.5 bathrooms, and a versatile loft. Situated on a 10,454 square foot lot, the property combines mountain living with comfort and functionality. Home features paid off solar panels, providing energy efficiency and long-term savings. The open concept floor plan features soaring ceilings, skylights, rich wood flooring, and a striking stone fireplace that anchors the main living area. Large windows invite natural light and showcase peaceful forest and mountain views. The spacious kitchen is equipped with granite countertops, abundant cabinetry, a center island with cooktop, and generous prep space for everyday living and entertaining. The primary suite offers a relaxing retreat with a soaking tub, separate shower, dual vanities, and ample storage. Upstairs, the loft provides flexible space that can be used as a home office, media room, reading area, or additional lounge. Outdoor living is enhanced by expansive decking that overlooks the surrounding pine trees and mountain landscape. Additional features include a 2 car attached garage, extended driveway parking, and a low maintenance mountain setting. Residents of Pine Mountain Club enjoy an exceptional array of community amenities, including a championship golf course, clubhouse with dining, swimming pool, tennis and pickleball courts, scenic parks, hiking and equestrian trails, a community center, playgrounds, and year-round recreational activities, offering a true mountain community lifestyle.

$5,988/mo

Est. mortgage payment based on a $899,999 home price.

All estimates are provided by Luxury Presence for informational purposes only. Actual amounts may vary.

Additional information

MLS® ID
SR26124273MR

Interior Features

Bedrooms
3
Bathrooms
3
Fireplace
Yes
Cooling
Yes
Heating
Yes
Basement
No

Exterior Features

Lot Size
0.24 Acres

Other Property Details

Association Fee Frequency
Monthly
Garage
Yes
View
Yes

Listed by Samuel Danielyan with JohnHart Real Estate
Listing Contact: 818-282-5762 

Based on information from The MLSTM / Combined LA/Westside Multiple Listing Service, Inc. IDX information is provided exclusively for consumers' personal, non-commercial use, it may not be used for any purpose other than to identify prospective properties consumers may be interested in purchasing. All information is deemed reliable but not guaranteed and should be independently reviewed and verified. Property locations as displayed on any map are best approximations only and exact locations should be independently verified. All properties are subject to prior sale, change or withdrawal, and may or may not be listed by the office/agent presenting the information. Neither listing broker(s) nor Black Label Real Estate Group shall be responsible for any typographical errors, misinformation, misprints and shall be held totally harmless. 

©2026 Combined L.A./Westside MLS. All rights reserved.

Data last updated 9/28/2026

.     

Powered by Luxury Presence
