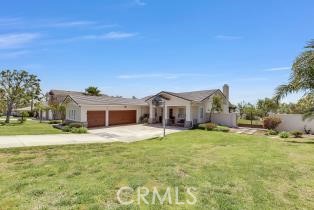
Property photo 1
Property photo 2
Property photo 3
Property photo 4
Property photo 5
4 Beds
2 Baths
2,003 sqft

$1,140,000

12661 Ridgecrest, RANCHO CUCAMONGA CA, 91739

Price per sqft$569.15
Built in1996
Property size2,003 sqft
Property typeResidential

Overview

Active

Listed Jul 15, 2026

Updated 22h ago

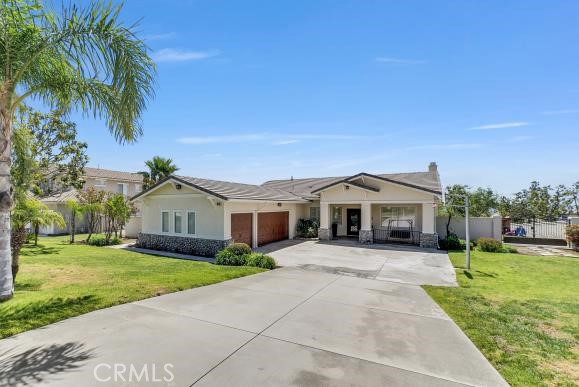
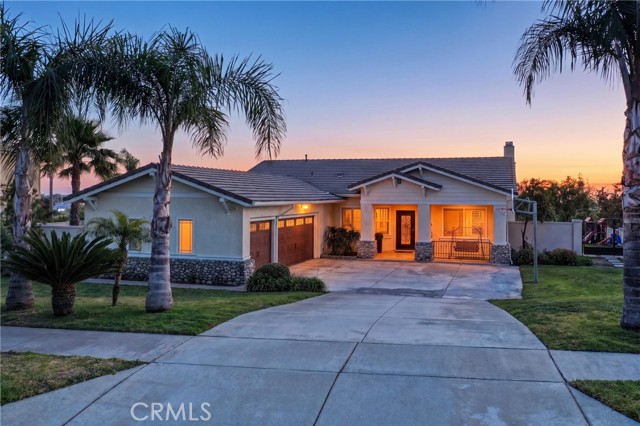
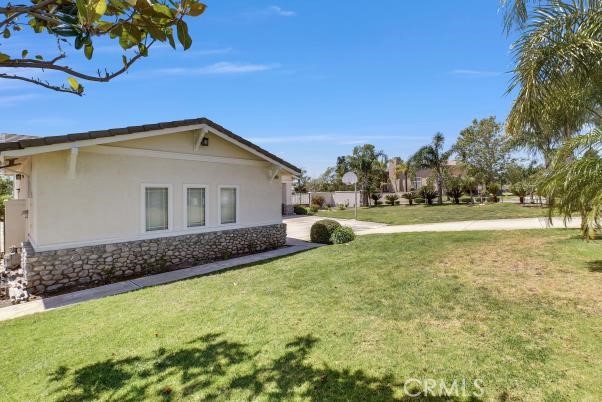
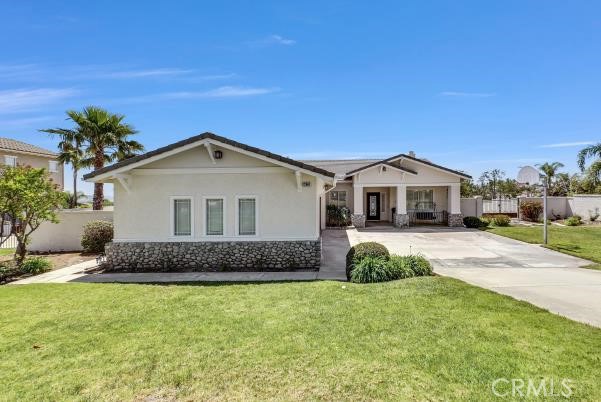
Newly remodeled Rancho Cucamonga single story beauty. All cabinets have been professionally refinished. Master walk in shower completed recently, gorgeous tile and new plumbing finishes along with new glass door and panel. Brand new master bath medicine cabinet and vanity lights. New master closet doors installed. Home has been freshly painted inside and outside. This beautifully maintained single-story home features 4 bedrooms and two full bathrooms, a spacious 3-car garage sits on a massive 16,500 square foot corner lot. Stunning first impression with its well-manicured yard accented with a variety of gorgeous sago and other palm trees. A beautiful entry door welcomes you into over 2,000 square feet of elegant living space. A versatile fourth room offers the ideal setting for a 4th bedroom, office, or library, giving you the flexibility to create the perfect space for your needs. Inside, you'll find a formal living room and dining area with soaring 10-foot ceilings that add an air of grandeur. Plantation shutters throughout. The home is tastefully designed with 20x20 porcelain tile and warm hardwood floors, neutral tones with upgraded baseboards, creating a cohesive and sophisticated atmosphere throughout. The kitchen flows seamlessly into the family room, complete with a cozy gas fireplace, making it ideal for both daily living and entertaining. Double doors lead to the spacious primary bedroom, which boasts a ceiling fan and high ceilings with a backyard view. The primary bath offers dual sinks, a soaking tub, a separate recently remodeled walk-in shower and finishes that create a spa-like retreat. The two additional generously sized bedrooms are thoughtfully designed with ceiling fans adding both comfort and style. The home also features an indoor laundry room with built-in cabinets for extra storage. Step outside to the peaceful backyard, where you can relax and unwind. Large solid roof alumawood patio cover with lighting, plenty of concrete patio perfect for those outdoor events. Backyard lawn area, and two convenient storage sheds/dog kennels, creating an ideal setting for both relaxation and entertaining. With potential for RV parking and plenty of space if you decide on a swimming pool. The home is close to shopping, dining, entertainment, Victoria Garden Mall, Ontario Mills Mall, parks, Etiwanda Falls Hiking Trail, and easy access to the freeway 210 and I -15. LOW tax, and no HOA, HIGHLY MOTIVATED, Don't miss out

$7,584/mo

Est. mortgage payment based on a $1,140,000 home price.

All estimates are provided by Luxury Presence for informational purposes only. Actual amounts may vary.

Additional information

MLS® ID
SW26155093MR

Interior Features

Bedrooms
4
Bathrooms
2
Fireplace
Yes
Cooling
Yes
Heating
Yes
Basement
No

Exterior Features

Lot Size
0.38 Acres

Other Property Details

Garage
Yes
View
Yes

Listed by Jerry DiBernardo with OliveTree Realty
Listing Contact: 951-609-6899 

Based on information from The MLSTM / Combined LA/Westside Multiple Listing Service, Inc. IDX information is provided exclusively for consumers' personal, non-commercial use, it may not be used for any purpose other than to identify prospective properties consumers may be interested in purchasing. All information is deemed reliable but not guaranteed and should be independently reviewed and verified. Property locations as displayed on any map are best approximations only and exact locations should be independently verified. All properties are subject to prior sale, change or withdrawal, and may or may not be listed by the office/agent presenting the information. Neither listing broker(s) nor Black Label Real Estate Group shall be responsible for any typographical errors, misinformation, misprints and shall be held totally harmless. 

©2026 Combined L.A./Westside MLS. All rights reserved.

Data last updated 10/7/2026

.     

Powered by Luxury Presence
