Property photo 1
Property photo 2
Property photo 3
Property photo 4
Property photo 5
3 Beds
3 Baths
2,408 sqft

$1,314,888

217 Blue Wing, IRVINE CA, 92618

Price per sqft$546.05
Built in2026
Property size2,408 sqft
Property typeCondominium

Overview

Active

Listed Aug 18, 2026

Updated 7 days ago

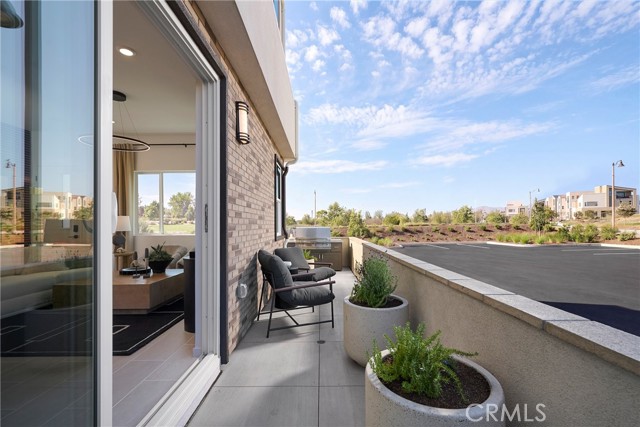
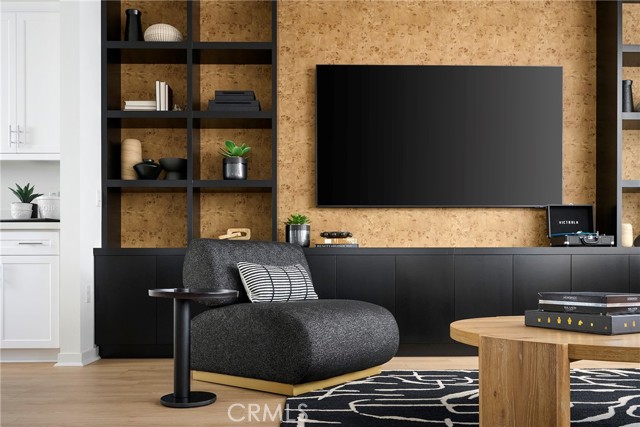
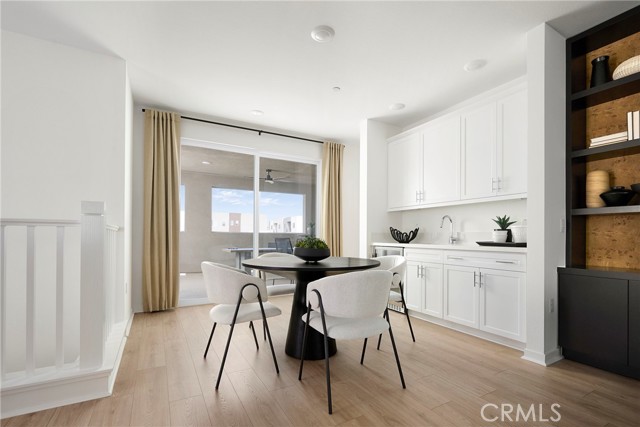
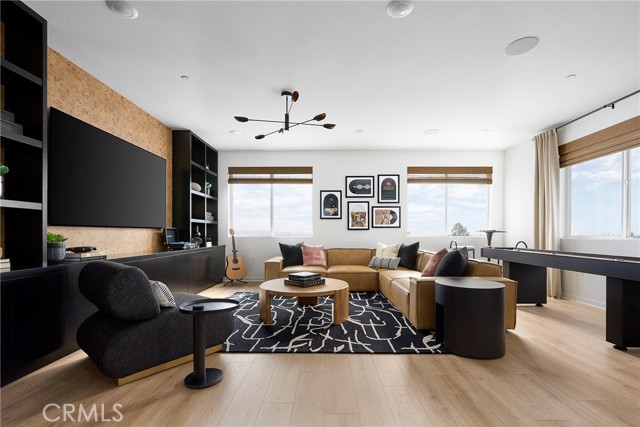
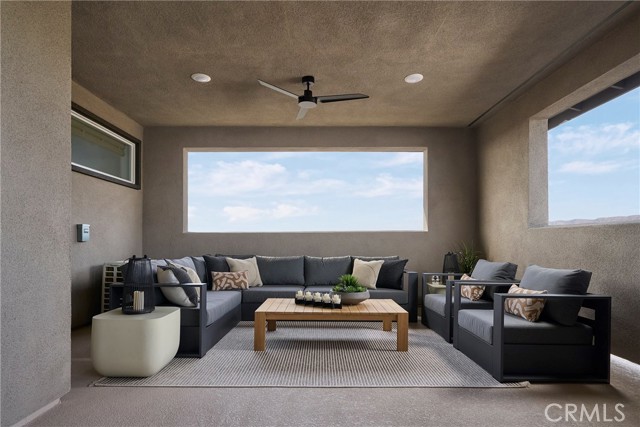
As the largest floor plan at Andara, Plan 3 offers an expansive three-level layout designed for those who appreciate generous living spaces and added flexibility. With an open main level, a private bedroom floor, and a top-level bonus retreat with outdoor access, this home blends comfort and versatility in the heart of Luna Park. The first floor features a welcoming entry that opens to a spacious great room and contemporary kitchen, complete with a central island and walk-in pantry for effortless entertaining and daily living. Upstairs, the primary suite provides a relaxing retreat with a walk-in closet and well-appointed bath, while additional bedrooms and convenient laundry enhance everyday ease. The third level introduces a large bonus room, ideal for a media lounge, home office, fitness space, or creative studio, along with a private deck that extends your living space outdoors. A conveniently located powder room on this level adds functionality for gatherings and guests. Key Highlights: Spacious three-story design with distinct living zones Expansive great room flowing into a modern kitchen with center island Walk-in pantry and dedicated storage spaces Private primary suite with walk-in closet Convenient second-floor laundry area Private outdoor deck for entertaining or relaxing Multiple powder rooms for added convenience Plan 3 at Andara combines elevated design, flexibility, and room to grow **Photos shown are of the model home for this floor plan. Actual finishes, features, and landscaping may vary.

$8,748/mo

Est. mortgage payment based on a $1,314,888 home price.

All estimates are provided by Luxury Presence for informational purposes only. Actual amounts may vary.

Additional information

MLS® ID
OC26181119MR

Interior Features

Bedrooms
3
Bathrooms
3
Cooling
Yes
Heating
Yes
Basement
No

Exterior Features

Lot Size
0.06 Acres

Other Property Details

Association Fee Frequency
Monthly
Garage
Yes

Listed by Diana Maldonado with Trumark Construction Services Inc
Listing Contact: 949-676-6377 

Based on information from The MLSTM / Combined LA/Westside Multiple Listing Service, Inc. IDX information is provided exclusively for consumers' personal, non-commercial use, it may not be used for any purpose other than to identify prospective properties consumers may be interested in purchasing. All information is deemed reliable but not guaranteed and should be independently reviewed and verified. Property locations as displayed on any map are best approximations only and exact locations should be independently verified. All properties are subject to prior sale, change or withdrawal, and may or may not be listed by the office/agent presenting the information. Neither listing broker(s) nor Black Label Real Estate Group shall be responsible for any typographical errors, misinformation, misprints and shall be held totally harmless. 

©2026 Combined L.A./Westside MLS. All rights reserved.

Data last updated 9/30/2026

.     

Powered by Luxury Presence
