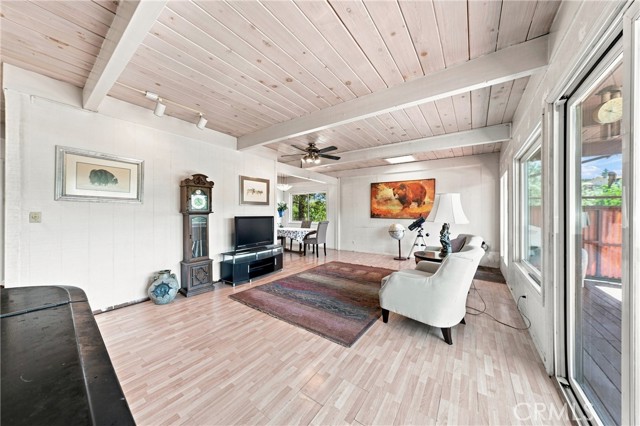
Property photo 1
Property photo 2
Property photo 3
Property photo 4
Property photo 5
4 Beds
3 Baths
1,582 sqft

$279,000

10377 Walnut WAY, KELSEYVILLE CA, 95451

Price per sqft$176.36
Built in1970
Property size1,582 sqft
Property typeResidential

Overview

Active

Listed Jul 29, 2026

Updated 8 days ago

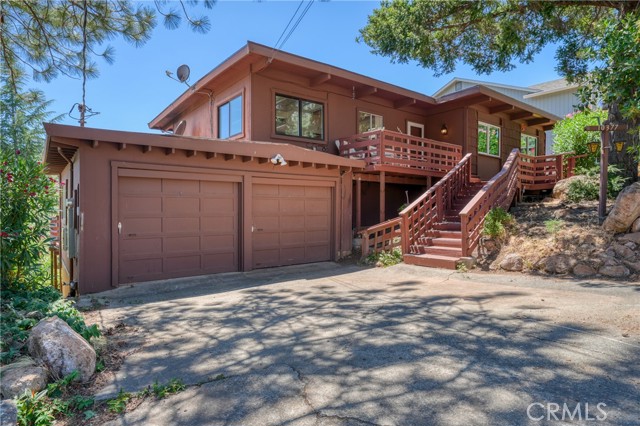
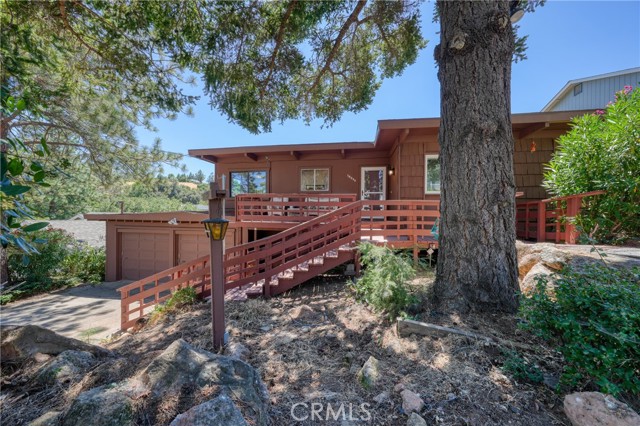
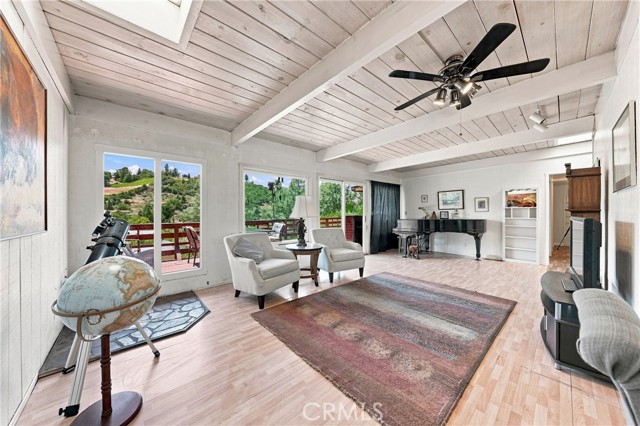
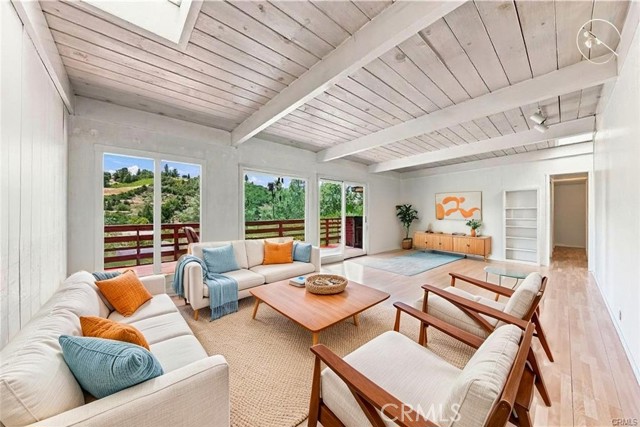
Mid Century modern 4 bedrooms and 3 bathrooms, 1,582 sq ft home with 2 car garage and much more to offer. Flexible living space and lots of storage. Upstairs features 3 bedrooms and 2 bathrooms. Primary bedroom with slider leading out to back deck and large mirrored closet doors. Primary bathroom is a 3/4 bathroom with walk-in shower, toilet and dual sink vanity, plus laundry hook-ups and new flooring. 2 guest bedrooms and full guest bathroom in hallway with shower/tub combo, NEW FLOORING AND TOILET. Linen closet in hallway or panty use plus a coat closet. Kitchen features linoleum flooring, deep sink, dishwasher, electric stove and refrigerator. Dining area open to large living room with slider leading to back deck. Ceiling fans throughout. Lots of natural lighting. Great view of hills, trees and neighborhood. Plenty of deck space for entertaining. There is a front deck, large upper back deck and a lower back deck. Besides the 2 car garage there are also 2 parking pads, so lots of parking. All SUBFLOORING has been REPLACED under NEW LINOLEUM. ROOF REPLACED in 2025, NEWER A/C and HOT WATER HEATER. Downstairs has another separate entrance to a guest bedroom with a cubby bed, slider leading to back lower deck and a full bathroom. Tool room under house with a wine cellar, additional under house storage and access. Storage room in garage, lots of storage and living space here. Relatively close fire station with fire siren, Riviera market and gas station. Neighboring HOA has a club house, pool, bar, restaurant, live music etc... can be used for a fee...

$1,856/mo

Est. mortgage payment based on a $279,000 home price.

All estimates are provided by Luxury Presence for informational purposes only. Actual amounts may vary.

Additional information

MLS® ID
LC26158906MR

Interior Features

Bedrooms
4
Bathrooms
3
Cooling
Yes
Heating
Yes
Basement
No

Exterior Features

Lot Size
0.2 Acres

Other Property Details

Association Fee Frequency
Yearly
Garage
Yes
View
Yes

Listed by Lacy Bateman with Country Air Properties
Listing Contact: 707-263-2620 

Based on information from The MLSTM / Combined LA/Westside Multiple Listing Service, Inc. IDX information is provided exclusively for consumers' personal, non-commercial use, it may not be used for any purpose other than to identify prospective properties consumers may be interested in purchasing. All information is deemed reliable but not guaranteed and should be independently reviewed and verified. Property locations as displayed on any map are best approximations only and exact locations should be independently verified. All properties are subject to prior sale, change or withdrawal, and may or may not be listed by the office/agent presenting the information. Neither listing broker(s) nor Black Label Real Estate Group shall be responsible for any typographical errors, misinformation, misprints and shall be held totally harmless. 

©2026 Combined L.A./Westside MLS. All rights reserved.

Data last updated 9/28/2026

.     

Powered by Luxury Presence
