Property photo 1
Property photo 2
Property photo 3
Property photo 4
Property photo 5
2 Beds
1 Bath
1,104 sqft

$609,000

532 E Rosewood CT, ONTARIO CA, 91764

Price per sqft$551.63
Built in1944
Property size1,104 sqft
Property typeResidential

Overview

Active

Listed Aug 31, 2026

Updated 8 days ago

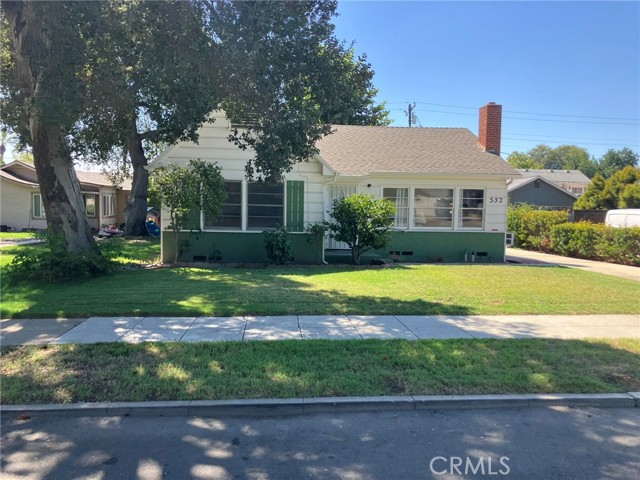
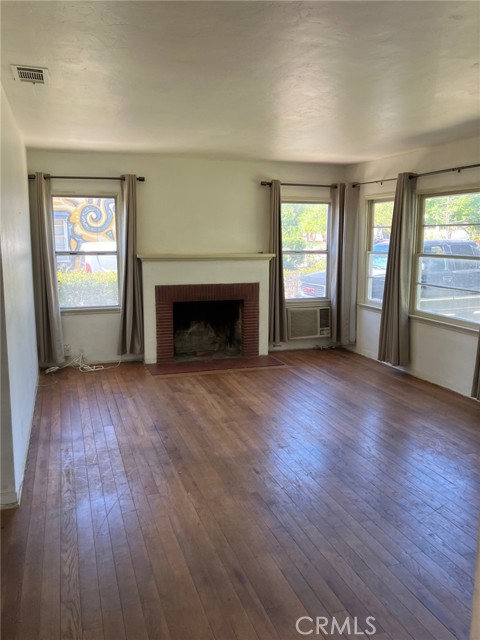
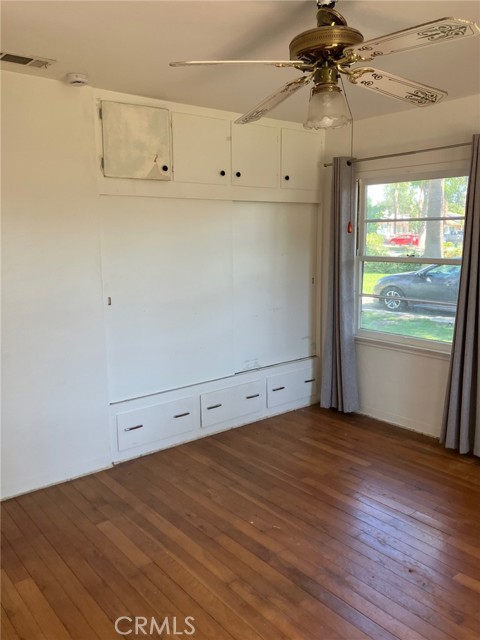
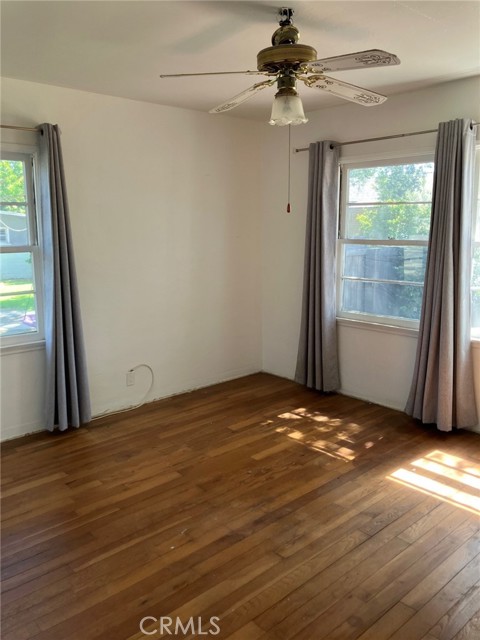
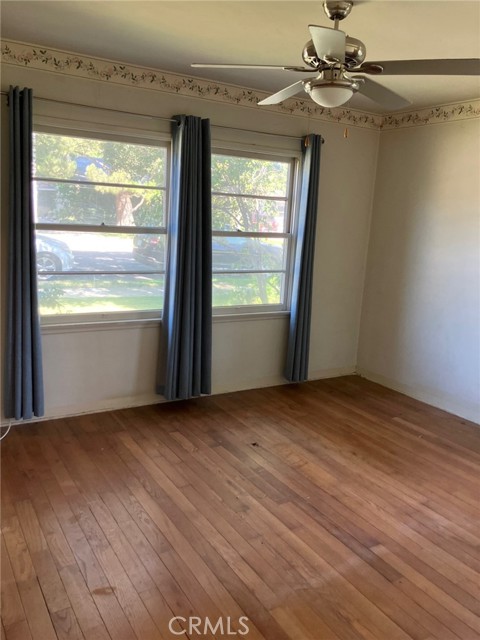
Welcome to 532 East Rosewood Court, a lovingly preserved single-family cottage set behind mature shade trees on one of Ontario's most charming, tree-lined streets in a cherished, historic pocket of the city. Owned and cared for by the same family for generations this home offers a rare opportunity to own a piece of Ontario's residential history, presented in its original condition and ready for your personal vision. Inside, hardwood floors and a classic brick fireplace anchor the living room, while charming original architectural details including a decorative wall niche add character throughout. Step through the elegant double French doors off the dining room onto the back patio, creating an easy flow for indoor-outdoor living. The two bedrooms are thoughtfully outfitted with built-in closet space and custom cabinetry, and built-in linen closets are tucked throughout the home for extra storage. The shared bathroom has been tastefully updated with a new shower and its own built-in linen closet. In the kitchen, a charming built-in wall ironing board speaks to the home's original craftsmanship, while a dedicated laundry room adds everyday convenience. Outside, an extra-long driveway stretching 70-plus feet leads back to an oversized two-car garage with an attached, unfinished ADU structure, presenting exciting potential for a home office, guest suite, or additional living space (buyer to verify permits and finish requirements). Multiple patio areas and an expansive grassy backyard make the outdoor space perfect for entertaining, gardening, or letting kids and pets play. With its blend of vintage character, thoughtful built-ins, and a location on one of Ontario's most storied streets, this home is ready to welcome its next chapter. Schedule your private tour today.

$4,052/mo

Est. mortgage payment based on a $609,000 home price.

All estimates are provided by Luxury Presence for informational purposes only. Actual amounts may vary.

Additional information

MLS® ID
IV26191736MR

Interior Features

Bedrooms
2
Bathrooms
1
Fireplace
Yes
Cooling
Yes
Heating
Yes
Basement
No

Exterior Features

Lot Size
0.16 Acres

Other Property Details

Garage
Yes
View
Yes

Listed by JUSTIN MOLDENHAUER with Justin Moldenhauer, Broker
Listing Contact: 951-571-9812 

Based on information from The MLSTM / Combined LA/Westside Multiple Listing Service, Inc. IDX information is provided exclusively for consumers' personal, non-commercial use, it may not be used for any purpose other than to identify prospective properties consumers may be interested in purchasing. All information is deemed reliable but not guaranteed and should be independently reviewed and verified. Property locations as displayed on any map are best approximations only and exact locations should be independently verified. All properties are subject to prior sale, change or withdrawal, and may or may not be listed by the office/agent presenting the information. Neither listing broker(s) nor Black Label Real Estate Group shall be responsible for any typographical errors, misinformation, misprints and shall be held totally harmless. 

©2026 Combined L.A./Westside MLS. All rights reserved.

Data last updated 9/28/2026

.     

Powered by Luxury Presence
